
Expertise
What actually happens in a WiFi site survey
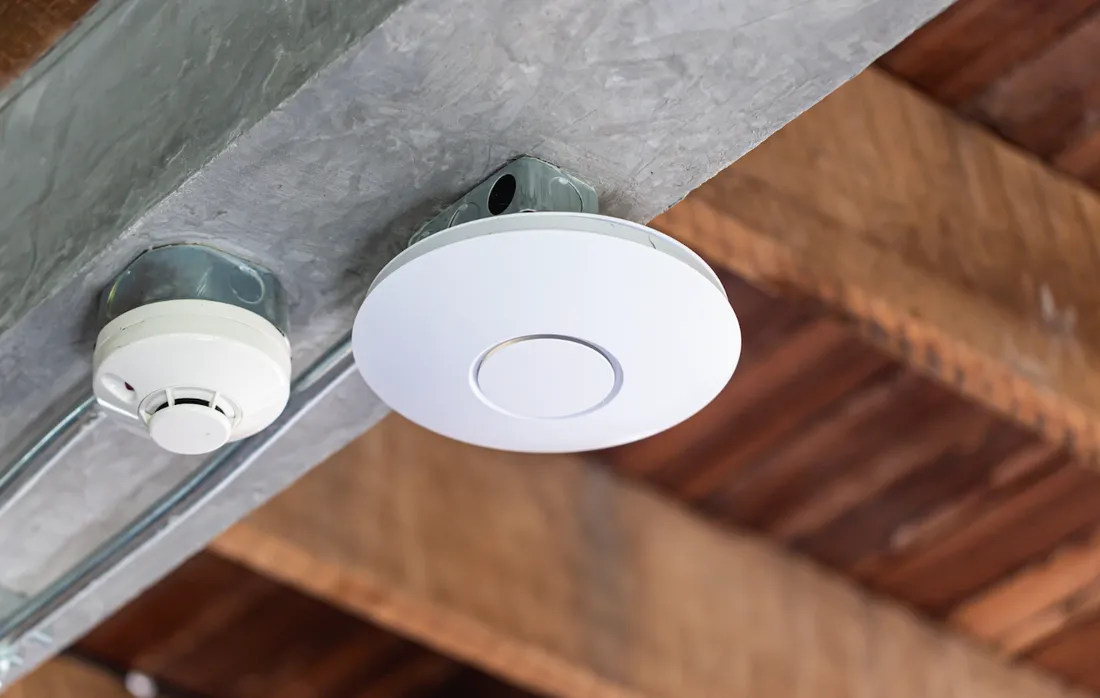
We've written before about why site surveys matter. This post is about what one actually looks like: what an engineer does between arriving at your building and handing you a plan. If you're a property manager about to commission one, this is what you're buying.
Before anyone sets foot on site
The survey starts with paperwork: floor plans, construction details if they exist, and a conversation about how the building is used. When was it built? What are the walls made of? Where are the risers and comms rooms? Which spaces fill up, and when? A nineteen-sixties concrete block, a steel-framed new build and a Victorian conversion are three different radio environments, and knowing which one we're walking into shapes the whole day.
Walking the building
Then we walk it. Every floor, every room type, the corridors, stairwells, plant rooms and the awkward corners that never make it onto marketing plans. Part of this is radio work and part is plain practicality: where can access points physically go, where can cable get to, which ceilings are accessible and which are sealed. A perfect radio position that no cable can reach isn't a position at all.
We're also listening to the air. A spectrum check shows what's already transmitting in and around the building: neighbouring networks, and the non-WiFi noise that comes from equipment like microwaves and some security kit. In a city-centre block, the airspace is crowded before you install anything, and the design has to account for that.
Testing how the building eats signal
The core of the survey is measurement. We place a test access point where the plan suggests one could live, then measure what actually arrives in the rooms around it, through the walls, above and below through the floors. This is where buildings reveal themselves.
Concrete and brick soak up signal. Steel framing and metal ductwork reflect it in ways plans don't predict. Foil-backed plasterboard, common in modern builds, can turn an internal wall into a shield. Lift shafts and stair cores punch dead spots through otherwise clean coverage. Historic buildings bring their own problems. A thick stone wall can stop a signal that would sail through three modern partitions. None of this is visible from a floor plan; it only shows up when you measure.
So we measure, room by room, and mark the results against the plan. By the end of the walk, we know how far a signal usefully travels in this specific building. Not in theory, in this building.
What you get at the end
The output is a design, not a report full of adjectives. Concretely: an access point placement plan showing exactly where each unit goes and what it covers; a channel and power plan so neighbouring access points cooperate instead of competing; cabling routes back to the comms room; and a note of anything that needs resolving before installation (containment gaps, inaccessible ceilings, riser constraints).
That document is what separates a network designed for your building from a network guessed into it. When we eliminated the dead zones at Manor Villages (a development of hundreds of rooms), the fix started exactly here: measuring where the building blocked signal, then placing hardware to beat it. The survey is a day or two of methodical walking and measuring. Skipping it saves that time once, and costs it back every week the network underperforms.